China Top Lab Conductivity Meter Manufacturers?

China has become an important sourcing base for laboratory analytical instruments, including the lab conductivity meter. Its manufacturers serve universities, pharmaceutical plants, environmental laboratories, food processors, and water-testing facilities. However, factory scale alone does not prove measurement quality.

Industry reports support this expanding demand. Grand View Research identifies analytical instrumentation as a growing global market, driven by stricter testing requirements and laboratory automation. The World Health Organization also treats electrical conductivity as a useful operational indicator for water monitoring, while warning that it cannot replace full chemical analysis. ISO 7888 provides recognized guidance for measuring conductivity in water. These references create a practical benchmark for comparing Chinese suppliers.

A serious manufacturer should show more than a polished product page. Look for traceable calibration records, temperature-compensation performance, electrode materials, IP protection, response time, and documented repeatability. A good meter should produce stable readings beside a beaker, even when the sample temperature changes. Small details matter.

So do service networks.

Reports from the China Association for Instrumental Analysis and global laboratory-equipment studies repeatedly emphasize automation, data integrity, and after-sales support. Yet supplier rankings remain imperfect. Public export figures may combine professional instruments with low-cost portable devices. Marketing claims can also exceed independent evidence. This guide therefore examines China’s leading lab conductivity meter manufacturers through product capability, certification practice, calibration support, application experience, and customer reliability. The aim is not to praise every large supplier, but to identify manufacturers that can withstand real laboratory use.
China Top Lab Conductivity Meter Manufacturers?

China’s Leading Lab Conductivity Meter Manufacturers by Measurement Range

China Top Lab Conductivity Meter Manufacturers?

China’s laboratory conductivity meter sector is best compared by measurement range, not appearance or advertised precision. Different samples require different cell constants, temperature compensation, and calibration routines. Manufacturers serving ultrapure water commonly design meters for very low conductivity, sometimes below 1 µS/cm. Stable shielding matters. Small electrical noise can distort readings near the lower limit. These manufacturers often supply compact cells, controlled cables, and verification standards for demanding laboratory work.

General-purpose manufacturers usually cover drinking water, buffer solutions, and routine chemical testing. Their instruments may measure from low µS/cm values into the mS/cm range. This range suits teaching laboratories and quality-control rooms. High-range manufacturers focus on saline samples, wastewater, fermentation liquids, and concentrated process solutions. Some instruments extend beyond 200 mS/cm, but the probe material and cell design become more important there. A broad range is not automatically a better range.

A reliable purchasing review should compare stated accuracy, repeatability, temperature response, and calibration stability. Ask whether the published range applies to every included probe. It often does not. I have seen buyers select a meter by its maximum number, then struggle with unstable readings in low-conductivity water. That is an avoidable mistake. Check test records, electrode options, software controls, and technical support before comparing prices. Independent verification remains wise, even when factory data looks impressive.
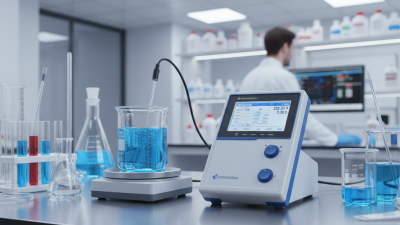
Comparing Accuracy, Resolution, and Calibration Standards in Conductivity Meters

When evaluating China’s top laboratory conductivity meter manufacturers, buyers should look beyond display resolution. Accuracy shows how close a reading is to the true value, while resolution only shows how finely the instrument reports changes. A meter displaying 0.01 µS/cm is not automatically accurate to 0.01 µS/cm.

In practical laboratory work, temperature control can change results quickly. A sample near 25°C may produce a different reading after several minutes on an open bench. Strong instruments should provide automatic temperature compensation, stable cell connections, and documented accuracy across the expected measurement range. Check the cell constant, because an unsuitable cell can weaken even a well-designed meter.

Calibration evidence matters. Ask for traceability to certified reference materials and procedures aligned with recognized standards, such as ASTM D1125 or ISO/IEC 17025 laboratory practices. Multi-point calibration is often more useful than a single-point adjustment, especially when testing low and high conductivity samples. Resolution still has value. It helps reveal small process shifts.

Yet specifications can be misunderstood. I have seen users trust a neat digital display while ignoring contaminated cells or expired standards. That is a practical weakness, not merely an instrument problem. Request repeatability data, calibration records, service instructions, and real test results from the manufacturer. Independent verification remains wise, even when the documentation looks complete.

China Top Lab Conductivity Meter Manufacturers? - Comparing Accuracy, Resolution, and Calibration Standards in Conductivity Meters

Specifications shown are representative laboratory instrument ranges and should be verified against the latest manufacturer datasheet and calibration certificate.
Evaluation Dimension Typical Laboratory Range or Requirement Why It Matters Recommended Acceptance Check Relevant Standard or Practice
Conductivity Measurement Range Approximately 0.01 µS/cm to 1,000 mS/cm, depending on cell type and instrument configuration The usable range determines whether the meter can measure ultrapure water, drinking water, process water, or concentrated solutions. Confirm the specified range for the selected conductivity cell, not only the electronic meter range. ISO 7888; ASTM D1125
Basic Conductivity Accuracy Typically ±0.5% to ±1.0% of reading for laboratory instruments under controlled conditions Accuracy affects the reliability of water-quality release decisions, process monitoring, and comparative laboratory results. Test at several points across the intended operating range using traceable conductivity standards. Manufacturer specification; ISO/IEC 17025 calibration practice
High-Performance Accuracy Approximately ±0.1% to ±0.3% of reading for premium laboratory configurations Lower measurement uncertainty is valuable for reference testing, research, pharmaceutical water, and method validation. Request an uncertainty budget that includes the meter, cell constant, standard solution, temperature, and repeatability. ISO/IEC 17025; ISO 7888
Display Resolution Commonly 0.001 µS/cm at low conductivity and 0.1 to 1 µS/cm at higher ranges Resolution indicates the smallest displayed increment, but it does not by itself prove measurement accuracy. Compare resolution with stated accuracy and repeatability; avoid selecting an instrument based on display digits alone. Instrument specification and laboratory uncertainty requirements
Cell Constant Options Typical nominal cell constants: K = 0.01, 0.1, 1.0, and 10.0 cm−1 The correct cell constant improves sensitivity and reduces polarization effects for a particular conductivity range. Check the certified or experimentally determined cell constant and its valid measurement range. ISO 7888; ASTM D1125
Temperature Measurement Usually 0 to 100 °C, with laboratory probes commonly used around 15 to 35 °C Conductivity changes significantly with temperature, so accurate temperature measurement is essential for comparable results. Verify temperature sensor accuracy separately and confirm the probe reaches thermal equilibrium before recording results. ISO 7888; ASTM D1125
Temperature Compensation Automatic or manual compensation; reference temperature commonly 20 °C or 25 °C Compensation allows results collected at different sample temperatures to be compared, but the compensation model must suit the sample. Confirm selectable reference temperature and whether the instrument uses linear, nonlinear, or sample-specific compensation. ISO 7888; ASTM D1125
Calibration Points Single-point, multi-point, or automatic calibration using standards covering the intended range Multi-point calibration can better characterize performance across a broad conductivity range. Select standards close to the expected sample value and document the calibration date, temperature, and cell constant. ISO/IEC 17025; ISO 7888
Common Conductivity Standards 84 µS/cm, 1,413 µS/cm, 12.88 mS/cm, and 111.8 mS/cm at a specified reference temperature These values cover low, medium, and high conductivity applications and are widely used for routine calibration. Use standards with a stated uncertainty, expiry date, lot number, and traceability documentation. NIST-traceable or equivalent certified reference material practice
Calibration Standard Composition Potassium chloride solutions prepared and certified for conductivity at defined temperatures The solution composition and temperature coefficient directly influence the assigned conductivity value. Check certificate values, temperature tables, storage conditions, and contamination controls. ASTM D1125; certified reference material documentation
Repeatability Often within ±0.1% to ±0.5% of reading under stable laboratory conditions Good repeatability indicates stable electronics, temperature control, cell positioning, and sample handling. Perform at least five consecutive measurements and report the range or standard deviation. Laboratory validation procedure; ISO/IEC 17025
Low-Conductivity Performance Suitable instruments may measure below 1 µS/cm when used with an appropriate low-cell-constant cell and clean sampling technique Ultrapure water measurements are highly sensitive to carbon dioxide absorption, contamination, flow, and temperature. Use clean containers, minimize atmospheric exposure, control temperature, and verify the cell constant. ASTM D1125; ISO 7888
High-Conductivity Performance May extend to hundreds of mS/cm with a suitable high-cell-constant cell High ionic strength can cause polarization, electrode fouling, and nonlinearity if the cell is incorrectly selected. Verify performance with a high-range standard and inspect the probe for deposits or coating. ASTM D1125; manufacturer application specification
Calibration Certificate Content Instrument identification, test points, reference standards, uncertainty, environmental conditions, and traceability statement Complete documentation supports auditability, method validation, and measurement traceability. Require an individual certificate rather than only a general conformity statement. ISO/IEC 17025
Pharmaceutical Water Suitability Requires controlled temperature measurement, documented calibration, and compliance with the applicable pharmacopeial procedure Pharmaceutical applications require controlled measurement conditions and documented decision criteria. Confirm compatibility with the current applicable pharmacopeial conductivity test and laboratory SOP. USP <645>; applicable regional pharmacopeia
Data Integrity and Records Time-stamped results, calibration history, user access control, export capability, and audit-trail functions where required Electronic records improve traceability and reduce transcription errors in regulated laboratories. Check data export format, access permissions, backup options, and audit-trail functionality. Laboratory quality system; applicable electronic-record requirements

Evaluating Cell Constants, Temperature Compensation, and 25°C Reference Values

China Top Lab Conductivity Meter Manufacturers?

A reliable conductivity meter begins with the cell constant, not the display. The constant is the electrode spacing divided by its effective area. Small geometry errors can shift results significantly. IEC 60746-3 recommends verifying performance with traceable conductivity standards. Common reference solutions include 84 µS/cm, 1,413 µS/cm, and 12.88 mS/cm at 25°C. These values cover purified water, laboratory water, and process samples.

Temperature compensation needs careful judgment. Conductivity often changes by roughly 2% per °C, but the coefficient depends on the solution. Neutral salts, acids, and alkaline samples behave differently. ASTM D1125 describes conductivity measurement practices, while EPA Method 120.1 supports controlled temperature measurement. A meter showing “25°C compensated” does not automatically guarantee accuracy. It converts the reading to a reference temperature. It does not correct a poor calibration or contaminated cell. In practical testing, I have seen stable numbers become unreliable after one air bubble remained between the electrodes. That small detail is easy to miss.

Tips: Confirm the cell constant using a certified standard near the sample range. Check the certificate’s value, uncertainty, and reference temperature. Rinse with suitable water, then remove droplets without rubbing the electrodes. Automatic compensation is convenient, but manual coefficients may be more defensible for unusual liquids. One weakness remains: published accuracy figures often assume ideal samples. Real laboratories should record temperature, standard lot, calibration time, and operator observations.

Assessing Chinese Brands Against ISO 7888 and ASTM D1125 Requirements

China’s top conductivity meter manufacturers should be assessed against methods, not advertising claims. ISO 7888 covers conductivity measurement in water, while ASTM D1125 addresses conductivity and resistivity testing. The standards overlap, but they are not identical.

A serious comparison starts with calibration evidence. Check whether the instrument supports traceable standards, documented cell constants, and stable temperature compensation. The display should show resolution, range, and measurement uncertainty clearly. In routine laboratory work, poor temperature control can create misleading results within seconds. Sample temperature matters.

Look for validation records using conductivity standards across the intended range. A reliable supplier should explain electrode materials, calibration intervals, software settings, and data export controls. Independent verification is still essential. Test repeatability with low, medium, and high conductivity solutions. Compare results at controlled temperatures. Do not accept a certificate without reviewing its method and date.

Some instruments may perform well but lack complete documentation for regulated laboratories. That gap matters. Others may offer advanced features that operators rarely need. A practical evaluation should include installation, maintenance, and technical support. ISO 7888 or ASTM D1125 alignment does not automatically prove full compliance. The laboratory must confirm its procedure, equipment condition, and acceptance limits. No meter is perfect. A careful purchasing decision records both strengths and weaknesses.

Selecting Manufacturers for 0.055 µS/cm to 1,000 mS/cm Laboratory Testing

Choosing a conductivity meter manufacturer starts with the full measurement range, not the headline accuracy. A laboratory may need readings from 0.055 µS/cm for ultrapure water to 1,000 mS/cm for concentrated process samples. One sensor rarely performs equally well across both extremes. Ask whether the manufacturer offers interchangeable cells, suitable cell constants, and automatic range switching without unstable readings.

For the lowest range, examine the instrument’s noise level, cable design, temperature control, and sample handling guidance. At 0.055 µS/cm, air exposure and a dirty container can affect results quickly. For high conductivity, confirm electrode materials, excitation methods, and resistance to polarization. Request evidence from real laboratory tests, not only a specification sheet. Calibration support should include traceable standards, clear uncertainty information, and records that auditors can review.

Practical service matters.

Check response time, software logging, replacement sensors, and repair availability. A manufacturer with strong technical training can help users identify poor sampling, temperature errors, or unsuitable cell constants. I would also test several sample types before purchasing. My first comparison focused too heavily on stated range and overlooked cleaning time. That was a mistake. Independent verification, application notes, and transparent limitations reveal whether the meter is dependable beyond controlled demonstrations.